
Carbon Fiber Tube Wall Thickness: Define the Reported Value
Compare carbon fiber tube wall-thickness values by definition and coverage: nominal geometry, local readings, inspected minima and part-wide claims.


A carbon fiber tube wall-thickness number is useful when its meaning and coverage are clear. Before comparing a quotation or report, identify whether the number is a nominal geometric reference, a reading at one location, the lowest inspected reading, or a minimum requirement or claim over a defined part extent. Keep the requirement separate from the evidence supporting it.
This guide helps OEM purchasing and supplier-quality teams prepare that comparison. It reports no first-party measurements and sets no universal tube tolerance.
Label the value before comparing it
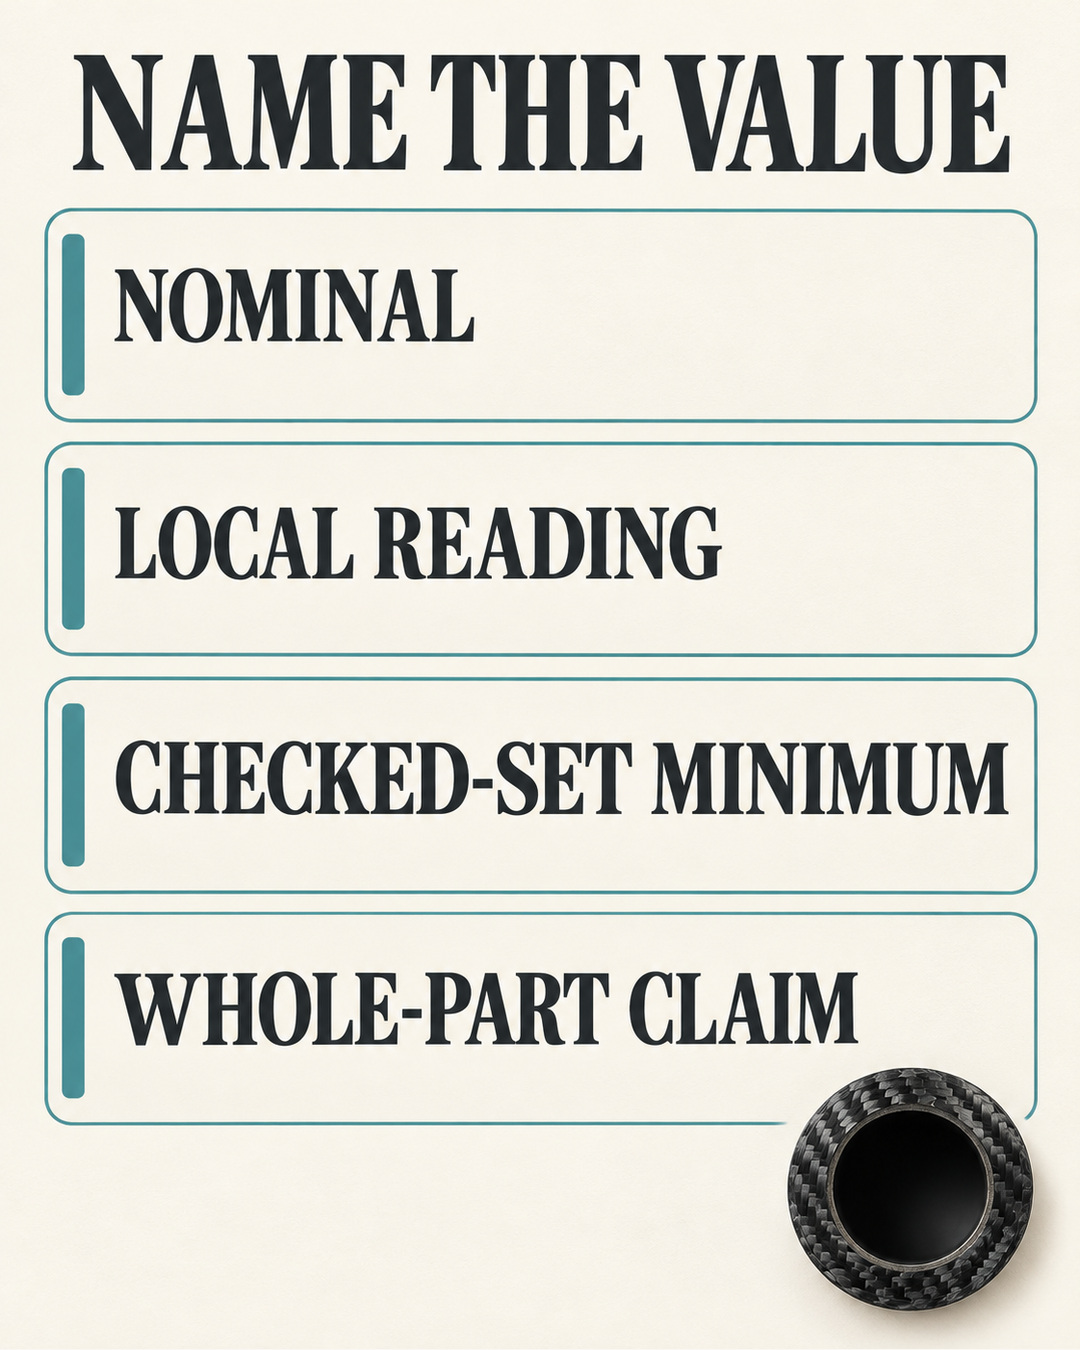
Ask each quotation or report to identify what its wall-thickness value represents. The following statements carry different scopes.
| Value or claim | What the description needs to establish |
|---|---|
| Nominal geometric reference | The stated dimensions and geometric assumptions. A nominal value supplies no actual minimum reading. |
| Local reading | The identified location, method and actual result. Its scope ends at the recorded observation. |
| Lowest inspected reading | The lowest value in the identified set of readings, with the inspected locations and limits retained. |
| Part-wide minimum requirement or claim | The required limit and part extent, or an explicitly confirmed claim for that extent, with the agreed supporting evidence. |
A requirement states what is wanted. A supplier’s part-wide commitment needs explicit scope and confirmation; renaming a sampled minimum does not create that commitment.
Use the diameter calculation within its limits
For an ideal concentric circular section, the uniform geometric wall thickness is (outside diameter − inside diameter) ÷ 2. The current CFW 18 × 14 mm round-tube listing gives nominal outside and inside diameters of 18 mm and 14 mm, and a nominal wall of 2 mm. The calculation (18 − 14) ÷ 2 = 2 mm agrees with that nominal reference.
The calculation does not measure a specimen or establish its local minimum. Fine Tubes’ terminology guide illustrates eccentric geometry with inner and outer circles having different centers. This explains why a diameter pair need not describe every local wall. Its context is metal tubing; its commercial tolerances and conventions are not CFW composite-tube requirements. No actual eccentricity is asserted for the CFW product.
Attach locations and coverage to readings
Record where each reading applies: the axial location from a named end, the circumferential reference and the inspected positions or region. Preserve the method and accessible scope with the values. An end observation does not establish the uninspected interior length.
Mitutoyo America’s tube-thickness gage page provides an example of shaped contacts for local point measurement. It does not establish which equipment CFW uses or which method suits a particular composite tube. Agree method suitability, locations and evidence scope for the requirement; no universal point count or contact setting is prescribed here.
When a report gives a minimum, ask whether it means the lowest inspected reading and retain that qualifier. Leave uninspected scope visible.
Keep a seven-field thickness record
Use this blank procurement record to connect each reported value with its basis. Complete it using agreed requirements and actual evidence.
- 1. Identity and revision
- Part, sample or batch reference; drawing and specification revision.
- 2. Thickness requirement
- Nominal reference, target or minimum criterion; units, controlled extent and requirement reference.
- 3. Axial location
- Named end and section-location reference for the recorded observations.
- 4. Circumferential coverage
- Reference direction, inspected positions or region, and coverage still uninspected.
- 5. Method and raw evidence
- Agreed method, contact/access scope and actual reading-record reference.
- 6. Reported summary
- Value type, readings included and any stated lowest inspected value; limits on the claim.
- 7. Comparison and decision owner
- Matched basis or open exception, required clarification and responsible approval reference.
This is an editorial planning aid. Blank fields contain no measurements or acceptance result.

Resolve different claims before release
Consider a hypothetical quotation stating nominal wall thickness while the buyer requests a minimum over the finished tube. A later record reports the lowest value at the checked positions. These statements can coexist without establishing that the requested part-wide condition has been demonstrated.
Ask the responsible parties to identify the requirement, reported quantity and supporting coverage. Request clarification or further agreed evidence where the scope differs. Keep the decision open instead of automatically accepting or rejecting the whole tube from one differently defined value. Unmeasured does not mean zero. Keep separate straightness or runout requirements in their own acceptance record.
Prepare a CFW-3046 tube enquiry
Use CFW-3046 as the enquiry reference. Its current listing places length and tolerances under the agreed order specification. Send the required OD, ID and finished length, drawing revision, intended application and interfaces, quantity and destination. State the wall-thickness value type, controlled extent and evidence you want discussed.
Ask CFW to confirm the offered construction, supply and documentation scope. The nominal listing does not promise an instrument, test service, actual minimum or load rating.
Request a CFW-3046 quotation with your thickness definition and evidence scope. Identify supporting drawings or existing records in the message and agree how to provide them.
Product and technical sources checked November 1, 2026. The comparison, record and hypothetical example are original editorial synthesis. The nominal arithmetic is an ideal geometric reference, not a first-party test or performance result.