
Carbon Fiber Tube Cut Length: Define the Finished Ends
Define carbon fiber tube cut length, reference ends, finishing and sample evidence with a practical seven-field acceptance brief for OEM buyers.

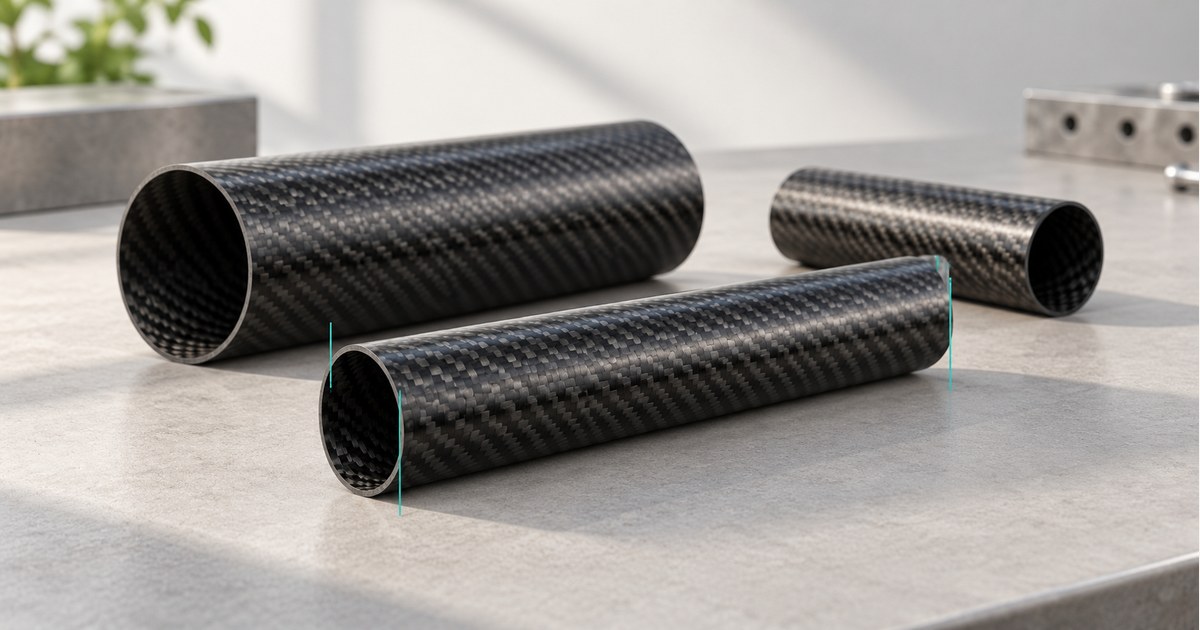
For a carbon fiber tube cut to length, agree which finished end faces define the length, the permitted limits, and the condition in which the part will be measured. A stock-tube length or nominal diameter does not define the acceptance requirement for a finished component. End finishing and assembly length need their own descriptions.
This guide helps OEM purchasing, engineering and incoming-inspection teams prepare a shared cut-length brief. It sets out decisions to resolve before a quotation or sample release; it does not establish a universal cutting tolerance or claim that a particular tube has passed inspection.
Featured image: original editorial illustration of the tube family; not a CFW model photograph or a measured inspection result.
Decide which length you are buying
A stock blank, a finished tube and an assembled component are different deliverables. Identify the one the supplier must provide before comparing quotations. If the order is for a finished tube, state the length after the agreed cutting and end-finishing operations. If the buyer will trim the blank later, identify that responsibility instead.
| Length description | What it describes | What the buyer should confirm |
|---|---|---|
| Stock or supplied blank | The tube material supplied before the buyer’s final operations. | Usable stock, included operations and who makes the final cut. |
| Finished cut length | The delivered tube in its agreed finished state. | Reference ends, limits, units and the end condition at measurement. |
| Assembly length | The completed arrangement including its connections or other parts. | Assembly reference features, included components and the party approving fit. |
A longer blank does not by itself guarantee that every planned piece can be made from it. The US manufacturer Carbon Fiber Tube Shop lists secondary cutting conditions separately from its tube-production dimensions and identifies material loss at a cut. That is a useful reason to request a cutting proposal when ordering several pieces from stock; the manufacturer’s stated capability is not a CFW tolerance.
Name the ends before writing the acceptance limit
Mark End A and End B on a side view and show the features between which the finished length is defined. Include the drawing’s measurement direction or reference arrangement. If an end has a chamfer, coating, shoulder or attached component, make clear which surface is the reference and which features are excluded from the length.
Keep one unit system controlling the acceptance requirement. If a second unit is shown for convenience, identify the controlling dimension and rounding convention on the drawing. Ask the drawing owner to resolve conflicting notes before the supplier approves a sample plan.
The phrase “cut to length” is not an acceptance limit. Put the requested nominal length and permitted limits on the controlled drawing, then obtain the supplier’s confirmation for that configuration. CarbonFiberWorld’s 30 × 28 mm round tube listing, reference CFW-3031, gives nominal outside and inside diameters and states that length and tolerances follow the agreed order specification. Those nominal section dimensions do not promise a particular cut-length accuracy.
Give end geometry and edge finishing separate requirements
Length alone does not describe the shape or condition of an end. An angled end, a local protrusion or a changed edge treatment can affect the contact made in an inspection setup or an assembly. A length result without the intended end condition leaves that question open.
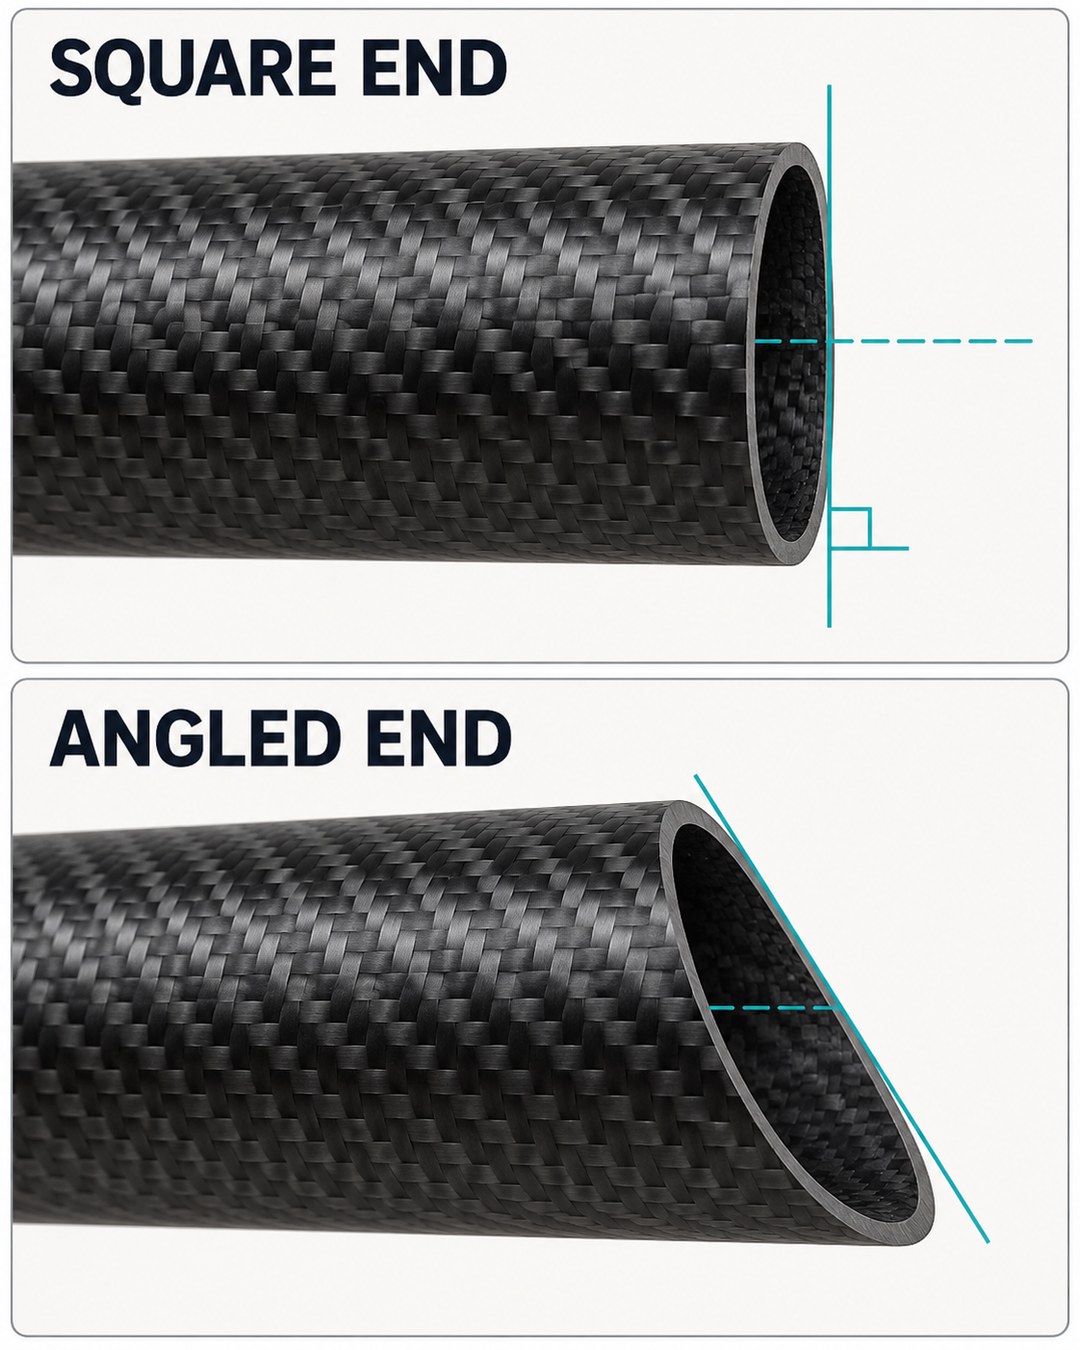
If the end must seat against another component, show the relevant contact face and ask the drawing owner whether an end-geometry control is needed. The drawing should define the applicable reference and limit; the word “square” in an email cannot substitute for that definition. This guide does not choose a geometric tolerance or an engineering standard for the buyer.
Describe the permitted edge condition separately, including whether a chamfer, deburring or another treatment is requested and when it occurs. Avoid the instruction “smooth the ends as needed” when a particular contact edge matters. Confirm the final supplied state with the supplier before measuring a sample against the agreed length.
Other geometric checks remain separate. Use the tube straightness and runout guide when the concern is tube form or rotation about a reference axis, rather than treating a cut-length result as evidence that those checks passed.
Agree how the sample result will be recorded
Ask engineering and inspection to select a measurement method appropriate to the specified length, limits and end features. Record where the instrument contacts the part, how the tube is supported and whether packaging or temporary protection is removed. If contact pressure or conditioning matters to the chosen method, include those conditions in the agreed plan.
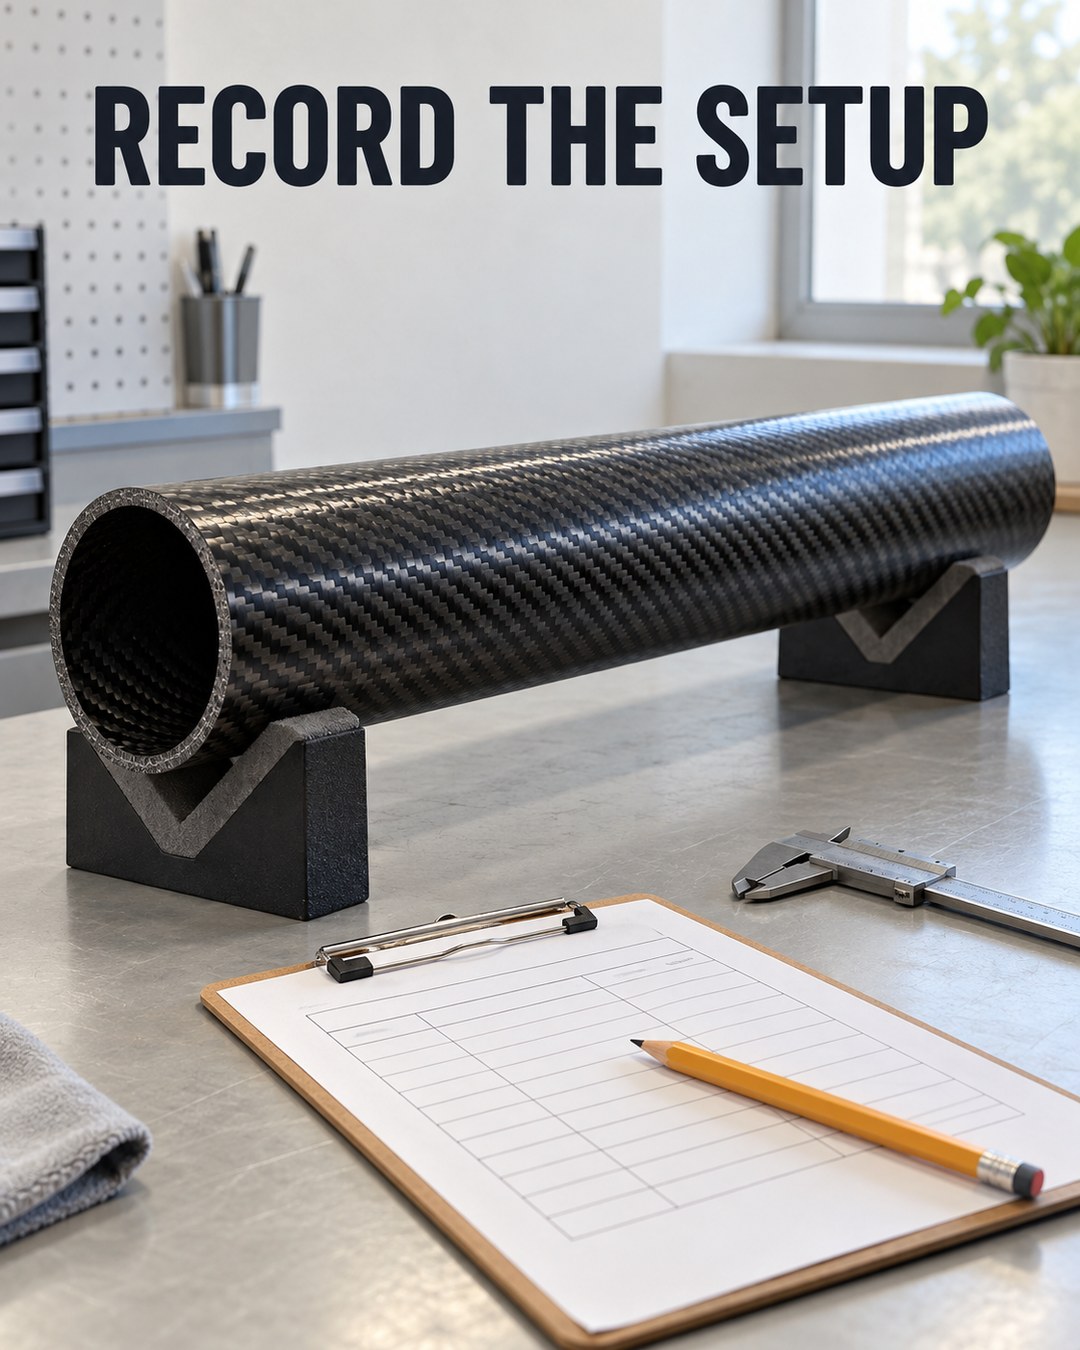
The proposed method needs supplier review before it becomes an order condition. Do not promise that CFW uses a depicted instrument or inspects every delivered tube. Instead, ask which inspection scope and records can be supplied for the quoted order, and distinguish requested evidence from evidence already received.
The report should identify the part and drawing revision, the measured feature, the actual result and unit, the applicable acceptance requirement, and the measurement conditions. State the agreed sample or batch scope. A photograph showing an instrument beside a tube is not the same as a traceable result for that feature.
UK manufacturer S4TEK’s precision-tube page treats length as a separate property and also gives an example for one tube size. Manufacturer examples help frame questions; their numerical claims do not establish an interchangeable tolerance for other tubes or suppliers.
A seven-field cut-length brief to attach to the order
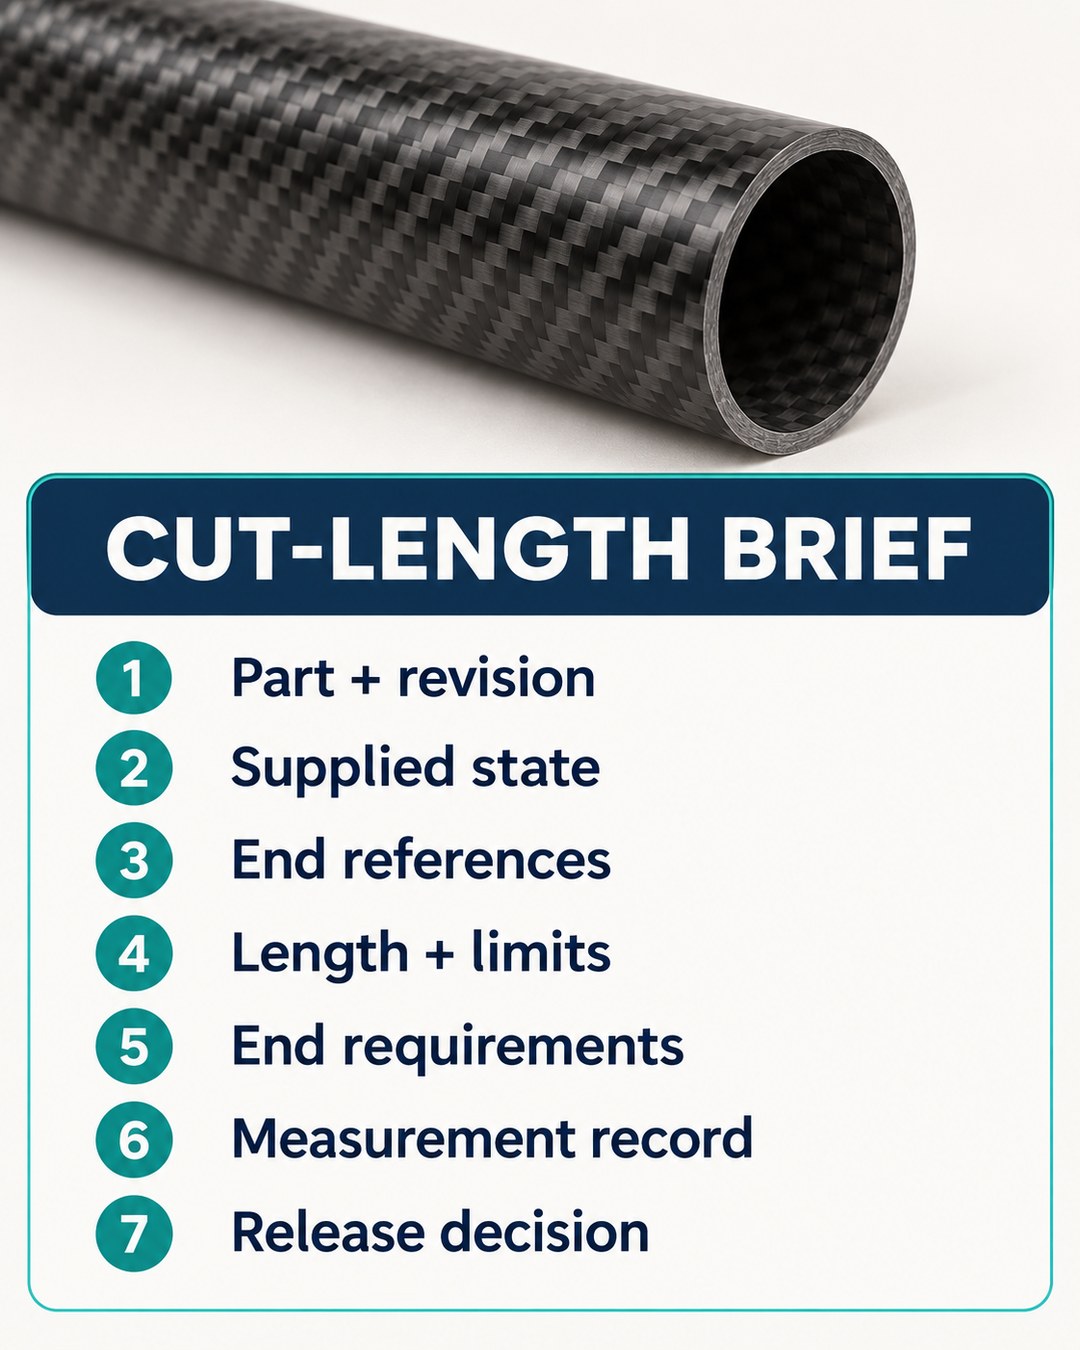
Use the following record to connect the drawing, delivered condition and acceptance decision. It is an original buyer-planning template, not a completed inspection report. Fill the limits and approval fields from the actual project rather than copying an example value.
| Field | Record before sample approval |
|---|---|
| 1. Part and revision | Tube reference, controlled drawing revision and any related end-detail drawing. |
| 2. Supplied state | Blank or finished tube; cutting and finishing operations included; work left to the buyer. |
| 3. Length references | End A, End B, selected contact faces and measurement direction or reference arrangement. |
| 4. Dimension and limits | Nominal finished length, permitted limits, controlling unit and resolution of conflicting notes. |
| 5. End requirements | Required contact geometry, separately specified edge treatment and finished condition. |
| 6. Measurement evidence | Agreed method and conditions, sample or batch scope, identification and report fields. |
| 7. Release decision | Reviewer, unresolved deviations and acceptance or hold against the agreed requirements. |
If buyer and supplier report different results, compare the same part and revision, selected surfaces, finished condition and measurement setup first. Record the discrepancy and refer it to the agreed reviewer before releasing the batch. Do not erase the difference by changing the acceptance limit after a result arrives.
Prepare a drawing-led CFW tube enquiry
For a CFW-3031 tube enquiry, identify the required OD and ID as well as the finished length and end details. Add the quantity, destination, intended assembly and inspection evidence you want to discuss. If inserts are part of the design, keep the bare-tube length and completed joint requirements connected but separately defined; the bonded-insert joint brief can help organise that discussion.
Send reference CFW-3031 and your cut-length requirements for quotation review. Include the drawing revision and seven-field brief, and ask how to share the drawing. The quotation should confirm the offered specification and scope; requested tolerances, accessories and inspection records are not approved merely because they appear in an enquiry.